Youth centre: museum, library, education, sport, cinema, market · Baghdad, Iraq
Youth Centre, Baghdad
- Architects
- Alanus University Bonn
- Role
- Design
- Year
- 2021
- Status
- Academic, master’s thesis
- Location
- Baghdad, Iraq
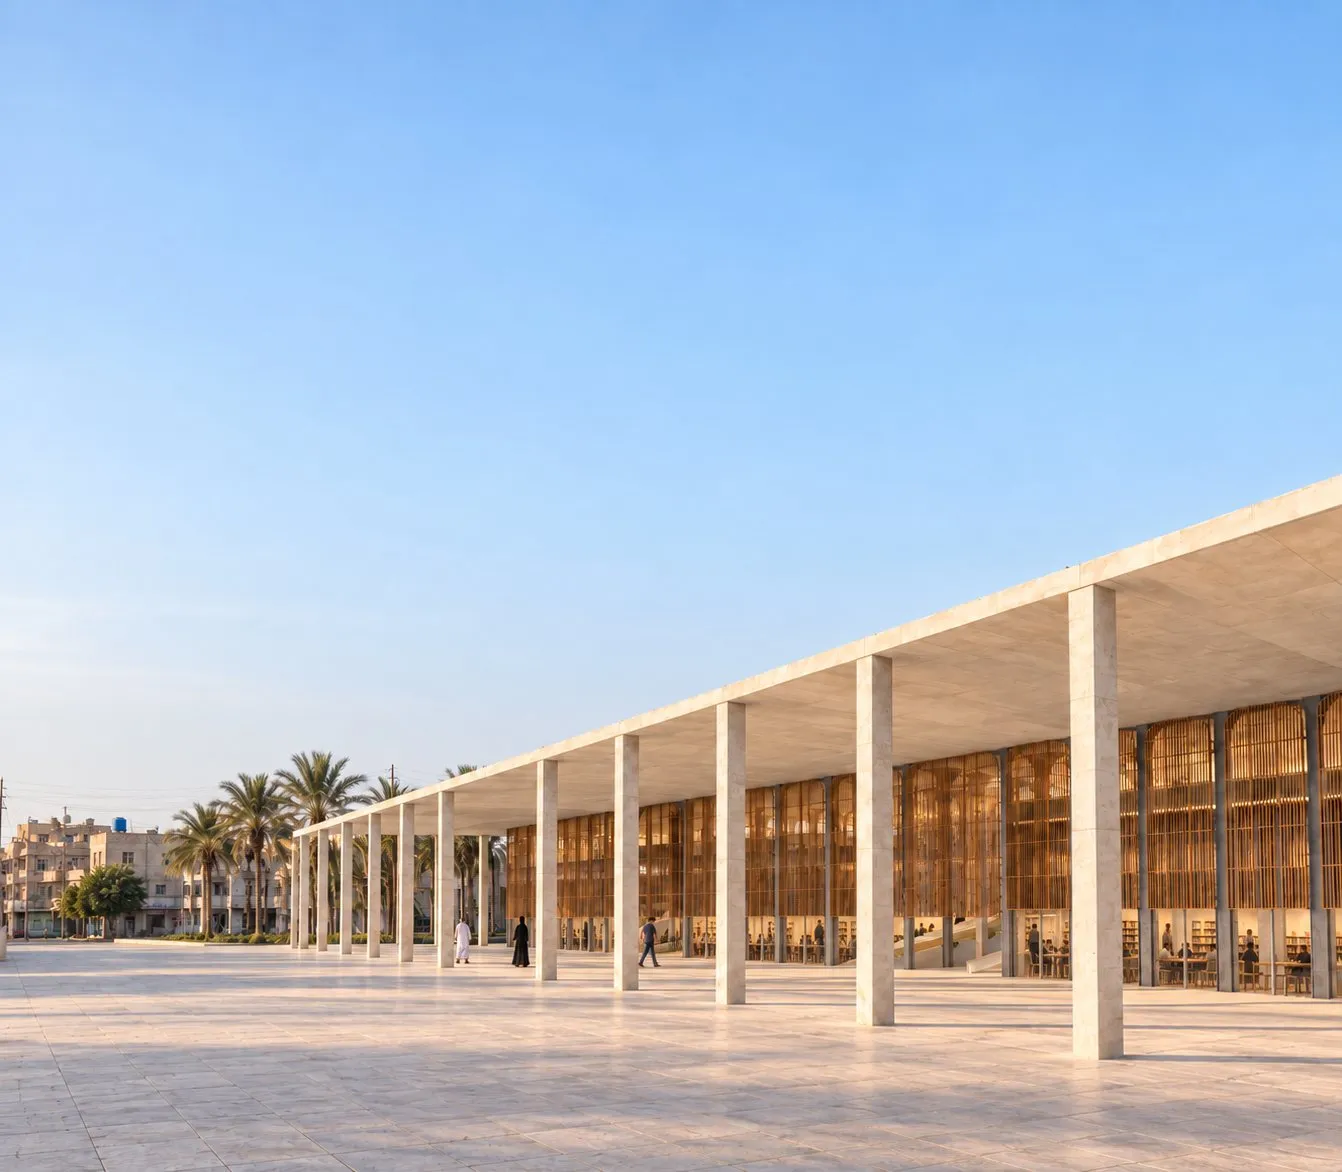
A youth centre for Baghdad: a single great roof that gathers a museum, a library, classrooms, a cinema and a sports hall beneath it, and turns shade into the public realm.
In Baghdad’s climate protection from the sun comes first. The design answers with one roof over everything: a museum, a conference building, a dining hall, a sports hall and sports centre, a building of classrooms and workshops, a library, a cinema and a multipurpose hall, each a separate pavilion under the shared canopy. Two orders of column carry it. The outer frame stands on plain, unornamented columns; the columns inside, supporting the individual buildings, follow a traditional profile drawn from Islamic architecture. Old and new meet in the same structure.
Transparency is the second theme. Iraq’s young people have spent recent years in conflict with their government over freedom and openness, and the centre takes their side: extensive glazing, foreign to the traditional construction of the region, is used throughout. Beneath the roof an aluminium-panel curtain wraps the perimeter and shades the accessible rooftops, so that users can sit outdoors above the buildings, out of the direct sun; ramps link the roofs, and some buildings open onto them from inside. At the centre of the complex is a public square under parasols, repeated at the same position in each section of the plan on a single structural grid.
The street market, long a problem for the authorities, is moved to the far side of the site and given the same architectural language and its own parasol square. A park sits beside it; a second park on the opposite side is organised on an axis aligned with the mosque. The arrangement was governed throughout by a balanced hierarchy of scale across both halves of the site.