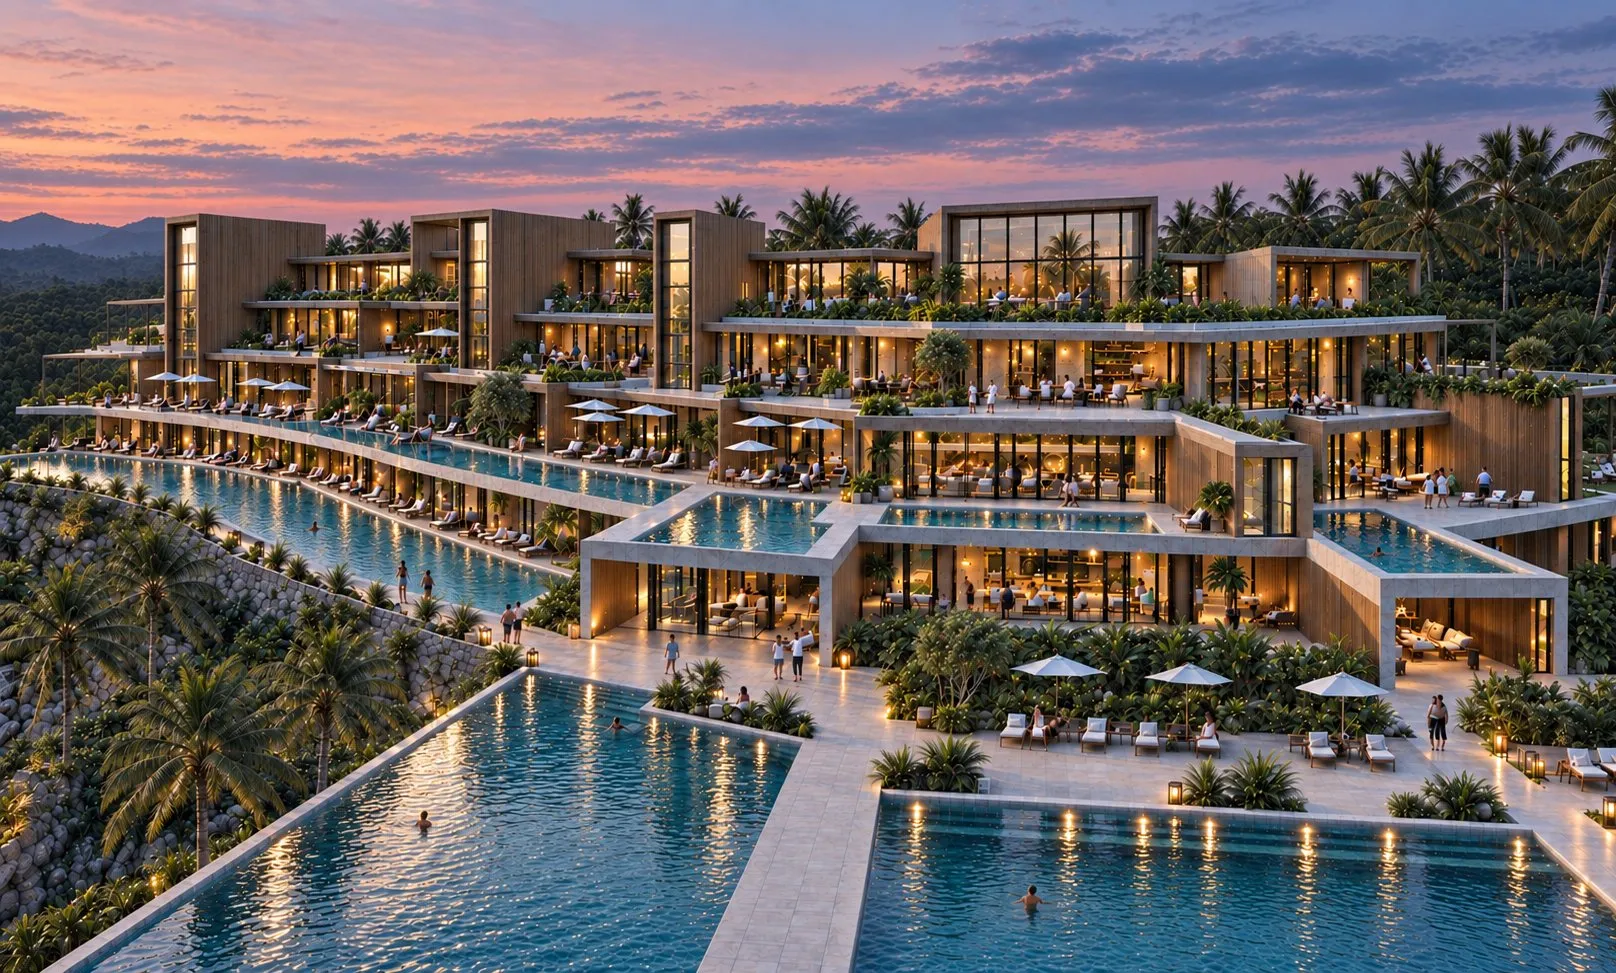
Resort hotel, 400+ rooms · Tekirova, Antalya, Türkiye
Tekirova Concept
- Role
- Design architect
- Year
- 2025
- Status
- Design, concept, superseded by the approved scheme
- Location
- Tekirova, Antalya, Türkiye
The original proposal for the Tekirova resort: a hotel conceived not as a building placed on the hillside but as a new hillside — a landscape of terraces, water and shade in which 400 rooms almost disappear.
The commission was modest: a 3D model of an existing plan set. Building the model made its weaknesses visible, and rather than deliver a picture of a plan that did not work, a counter-proposal was prepared. It took the slope as the design: the whole programme laid out as terraces stepping from the road to the beach, every level a roof garden for the one above and a shaded loggia for the one below, pools threaded between the terraces so that water rather than corridors leads the guest through the resort. The public rooms were open pavilions under deep overhangs; the room wings were broken into short segments so that no façade ran unbroken, and the villas at the shore continued the terracing down to the sand.
The owner and the office chose this proposal over the original plan. It was also, in its first form, more than the budget would carry: the depth of the overhangs, the amount of planted roof and water, the finish of the public rooms. The concept was therefore taken through a second stage — simplified in structure and envelope, kept in section and idea — and that version is the one approved for construction. The Concept is shown here as the project was first imagined.